
Kerala Panchayat Building Rules, 2019
2nd November, 2019.
In exercise of the powers conferred by sections 235A, 235B, 235F, 235P, 235W read with section 254 of the Kerala Panchayat Raj Act, 1994 (13 of 1994) and in supersession of the Kerala Panchayat Building Read full Act (1) These rules may be called the Kerala Panchayat Building Rules, 2019. (1) In these rules, unless the context otherwise requires,- (a) ‘access’ means a clear approach to a plot or a building; Section 2 of the Kerala Panchayat Building Rules, 2019, provides definitions crucial for interpreting the scope and application of the Rules. It lays down the key terms used throughout the Rules, ensuring clarity and uniform understanding in the regulation of building activities within Panchayat jurisdictions. Section 2 defines essential terms such as “building,” “development of land,” “occupancy,” “alteration,” “conversion,” and “developer,” among others. These definitions serve as the foundation for the subsequent provisions, clarifying what activities and structures are regulated under the Rules. Section 2 applies universally across all Village Panchayats in Kerala, providing a standard lexicon for the entire regulatory framework. Its definitions influence the interpretation of permit requirements, compliance obligations, and enforcement actions under the Rules. While Section 2 itself does not prescribe punishments, violations of the definitions or activities requiring permits, as clarified therein, attract penalties under other provisions of the Rules and the Kerala Panchayat Raj Act, including penalties for unlawful construction and unauthorized development. "Definition of Building" - Encompasses any structure for any purpose, including foundations, walls, and fixtures, whether used for habitation or not, thus broadening regulatory oversight. [KPBR 2019, Rule 2(1)(n)] "Development of Land" - Includes material changes in land use, subdivision, and layout activities, but explicitly excludes legal partitioning among heirs, clarifying scope for individual landowners. [KPBR 2019, Section 2(ae)] "Scope of Permits" - Activities such as subdivision, alteration, or change of occupancy require prior permits from the Panchayat or competent authority, emphasizing the need for compliance before commencing construction or land development. [KPBR 2019, Rules 4, 5] "Subdivision and Plot Development" - Only activities involving material change in land use or layout, such as creating plots or internal roads, necessitate a development permit, preventing unregulated land divisions. [Nafeesa v. Chavakkad Municipality, 2018] "Small Plot Purchases" - Purchasers of small plots from larger holdings are generally not required to obtain a development permit unless they undertake subdivision or material land use changes, protecting individual home builders from undue regulatory burdens. [W.P.(C) No.20204/2012, S. Nafeesa] "Alteration and Conversion" - Changing the use or occupancy of existing structures (e.g., from commercial to religious) is permissible only after obtaining permits, ensuring proper planning and safety standards. [Rule 2(1)(f), Rule 2(1)(x)] "Change of Occupancy for Religious Purposes" - Requires prior approval from the Panchayat or District Authority, and must comply with guidelines such as the Manual of Guidelines for religious constructions, to prevent communal disharmony. [Manual of Guidelines, Clause 23] "Construction of Religious Places" - Must be made with prior approval from District Authorities or Local Self Government, especially after the 2021 amendments, emphasizing oversight to prevent unauthorized religious establishments. [G.O.(P) No.19/2021] "Violation and Penalties" - Unauthorized constructions or violations of permit conditions attract penalties under Rules 107-109, including demolition and fines, reinforcing compliance. [KPBR 2019, Rules 107-109] "Deemed Permits" - If authorities do not communicate rejection within prescribed timeframes, permits are deemed granted, facilitating timely development while emphasizing procedural adherence. [Kerala Panchayat Building Rules, 2019, Rule 14(2)] "Legal Interpretation" - Definitions in Section 2 are to be read in conjunction with other provisions, ensuring activities like temporary structures or minor modifications are correctly classified, avoiding unnecessary permits. [Janardhanan Nair, 2013] "Land Development vs. Building Construction" - Development of land involves subdivision and layout activities, whereas individual construction on a plot may not require development permits if land is not subdivided, protecting small landowners. [Nafeesa v. Chavakkad Municipality] "Implication of Definitions" - Broad definitions prevent unregulated construction but also protect individual property rights, balancing development needs with regulatory oversight. [KPBR 2019, Rule 2] "Role of Local Authorities" - Panchayats are empowered to issue permits, regulate alterations, and enforce penalties, with definitions ensuring clarity about their jurisdiction and authority. [Kerala Panchayat Raj Act, 1994] "Legal Certainty" - Precise definitions reduce disputes over what constitutes unauthorized activity, providing legal certainty for landowners, developers, and authorities. [Kerala Panchayat Building Rules, 2019] "Amendments and Updates" - The Rules, including Section 2, are periodically amended (e.g., 2021, 2025), reflecting evolving legal standards and urban planning needs, emphasizing the importance of updated legal interpretations. [Kerala Panchayat Building (Amendment) Rules, 2021, 2025] "Limitations of Definitions" - While comprehensive, definitions must be interpreted in context, and courts have held that minor, temporary, or incidental activities may not require permits if they do not materially alter land use or structure. [Writ petitions and case law cited] Section 2 of the Kerala Panchayat Building Rules, 2019, provides essential definitions that delineate the scope of permissible activities, structures, and land use changes requiring prior approval. These definitions underpin the regulatory framework, ensuring orderly development, safeguarding property rights, and maintaining communal harmony. Proper interpretation and adherence to these provisions are vital for lawful construction and land development within Kerala's Panchayat jurisdictions.1 Short title, applicability and commencement
Legal Commentary on Section 2 of Kerala Panchayat Building Rules, 2019
Introduction
What does Section 2 Say
Essential Ingredients
Scope of Section 2
Punishment for Section
Legal Comments
Summary
These rules shall apply to:-
(1) any public or private building as described below, namely :-
(1) No person shall develop or redevelop any parcel of land by subdividing into plots or cause the same to be done without first obtaining a(1) Every person other than a Central or State Government Department who intends to:-
Section 5 of the Kerala Panchayat Building Rules, 2019 (KPBR 2019) primarily deals with the requirements for obtaining permits related to land development and construction, emphasizing the role of local authorities and the necessity of compliance with statutory procedures. It aims to regulate building activities to ensure safety, environmental protection, and orderly development within Panchayats.
Section 5 stipulates that no building permit shall be granted unless the applicant has obtained the necessary land development permit, if applicable. It clarifies that in cases where land development is involved, a permit from the local authority is mandatory, and certain documents, such as a No Objection Certificate (NOC) from relevant departments, may be required depending on the nature of the development.
Section 5 applies to all construction activities under the jurisdiction of Panchayats, especially where land development or earth excavation is involved. It governs the procedural requirements for obtaining permits, including the conditions under which permits are deemed granted or required, and specifies the authorities responsible for issuing such permits.
While Section 5 itself does not specify explicit punishments, violations of permit requirements under KPBR 2019 generally attract penalties such as fines, demolition orders, or legal proceedings under applicable laws like the Kerala Panchayat Raj Act, 1994, or the Kerala Panchayat Building Rules, 2019.
"Permit requirement" - Section 5 mandates that land development permits are essential for construction involving earth excavation, aligning with the Kerala Minor Mineral Concession Rules, 2015, which recognize the necessity of permits for mineral extraction related to land development [T. K. Ramachandran S/o Krishnan VS Vellavoor Grama Panchayath].
"Deemed approval" - The Rules specify that issuance of a building permit may be deemed to include approval of land development if no separate permit is required, streamlining administrative procedures [T. K. Ramachandran S/o Krishnan VS Vellavoor Grama Panchayath].
"NOC from Geologist" - The Rules clarify that a No Objection Certificate from the Geologist is not always mandatory unless land development involves specific mineral extraction activities, as per Rule 5(4) [T. K. Ramachandran S/o Krishnan VS Vellavoor Grama Panchayath].
"Role of local authority" - The local Panchayat has the duty to issue permits and approve building plans, and the Secretary must exercise licensing powers independently, without undue influence from Panchayat resolutions [Jose Thomas Pattara S/o P. V. Thomas VS Uzhavoor Grama Panchayat].
"Land development and building permits" - When land development is involved, a permit from the local authority is compulsory; in its absence, the building permit alone may suffice if it covers earth removal and land use [Secretary, Mavelikkara-Thekkekkara Grama Panchayat VS Gopinathan Pillai S/o Shankarapillai].
"Environmental and defense restrictions" - The Rules acknowledge restrictions near defense establishments and environmentally sensitive zones, requiring clearances from relevant authorities, such as the Ministry of Defense or environmental agencies [R. C. Ganesan VS Vilavoorkal Grama Panchayath, Rep. By Its Secretary].
"No Objection Certificates" - The requirement for NOCs from departments like the Department of Mining and Geology is not explicitly mandated by Rule 5(4) unless land development permits are involved, highlighting procedural clarity [Secretary, Mavelikkara-Thekkekkara Grama Panchayat VS Gopinathan Pillai S/o Shankarapillai].
"Deemed development permit" - The law presumes that a development permit is granted upon issuance of a building permit in cases where land development is not separately required, simplifying procedural hurdles [T. K. Ramachandran S/o Krishnan VS Vellavoor Grama Panchayath].
"Judicial interpretation" - Courts have held that the exercise of licensing powers by the Secretary is independent and cannot be obstructed by Panchayat resolutions, reinforcing administrative autonomy [Jose Thomas Pattara S/o P. V. Thomas VS Uzhavoor Grama Panchayat].
"Legal consistency" - The Rules aim to harmonize provisions of the Kerala Minor Mineral Concession Rules and local building regulations, ensuring that earth extraction for construction is properly regulated without unnecessary procedural burdens [T. K. Ramachandran S/o Krishnan VS Vellavoor Grama Panchayath].
"Penalties and enforcement" - Violations, such as unauthorized earth removal or building activities without permits, are subject to penalties under the Kerala Panchayat Building Rules and related laws, including fines and demolition orders [Jose Thomas Pattara S/o P. V. Thomas VS Uzhavoor Grama Panchayat].
"Procedural clarity" - The Rules emphasize that permits must be issued based on application submissions and compliance with statutory conditions, with the Secretary exercising powers independently [Jose Thomas Pattara S/o P. V. Thomas VS Uzhavoor Grama Panchayat].
"Amendments and updates" - The Kerala Panchayat Building Rules have been amended periodically (e.g., 2025 amendments), indicating evolving legal standards aimed at improving regulatory oversight .
"Legal precedence" - High Court rulings reinforce that the Panchayat Secretary's licensing authority is independent and that permits for earth excavation and land development are integral to lawful construction, aligning with constitutional provisions on administrative authority [Jose Thomas Pattara S/o P. V. Thomas VS Uzhavoor Grama Panchayat].
"Environmental considerations" - Construction activities near defense zones or environmentally sensitive areas require compliance with specific restrictions and obtaining relevant clearances, as per the Rules and judicial pronouncements [R. C. Ganesan VS Vilavoorkal Grama Panchayath, Rep. By Its Secretary].
"Overall regulatory framework" - Section 5 functions within a comprehensive legal framework that balances development needs with environmental, safety, and administrative regulations, ensuring orderly growth [T. K. Ramachandran S/o Krishnan VS Vellavoor Grama Panchayath].
This commentary synthesizes legal interpretations from relevant judicial decisions, statutory provisions, and authoritative sources, providing a nuanced understanding of Section 5 of the Kerala Panchayat Building Rules, 2019.
(1) An application for a development permit shall be accompanied by atleast 3 copies of site plan, service plan and key map together with details andThe operational constructions of the Central or State Government, whether temporary or permanent which is necessary for the operation, maintenance, development or execution of any of the following services shall be exempted from these rules, namely:-
(a) Railway;
Notwithstanding anything contained in these rules, no building permit shall be necessary for executing the following works which do not otherwise violate any provisions regarding general building requirements, (1) On receipt of the application with the supporting documents attached thereto, the Secretary or the officer duly authorised by the Secretary shall issue an acknowledgement to the applicant on the same day and inform the applicant whether any No Objection certificate required from other authorities is /are not attached with the application.
(2) The Secretary shall, after i
(1) In the case of constructions/land developments which involve any earthwork excavation to a depth of more than 1.5 metres, if the depth of cutting is more than the horizontal distance of such cutting from the plot boundary, the following provisions shall apply:
Provided that, such provisions are not necessary in cases where such excavation is carried out for construction
Any application made under these rules shall be rejected by the Secretary if the application is not in compliance with these rules or any other relevant statutes in force. The Secretary shall specify the grounds for rejection in the order rejecting the application.
The grounds on which approval of site for construction or reconstruction of a building or permission to construct or reconstruct a building shall be refused are the following; namely:-
The Secretary shall, within thirty days from the date of receipt of the application for approval of site plan, or any information or further information required under these rules or bye laws under the Act, by written order either approve or refuse to approve the site plan on any of the grounds mentioned in rule 11 and intimate the same to the applicant.
The Secretary shall within thirty days from the date of receipt of an application for permission to execute any work or any information or document or further information or further document required under these rules or bye laws made under the Act, by written order either grant or refuse to grant such permission on any of the grounds mentioned in rule 11 and intimate the same to the applicant:
Provided that the said thirty days shall not begin to run until the site has been approved under rule 12.
(1) The Village Panchayat shall, if the Secretary, neither approves nor disapproves a building site, neither gives nor refuses permission to execute any work within thirty days from the date of receipt of the application, on the written request of the applicant, be bound to determine whether such approval or permission should be given or not.
(2) Where the Village Panchayat
(1) A development permit or a building permit issued under these rules shall be valid for five years from the date of issue.
(2) The Secretary shall, on application submitted within the valid period
The Secretary shall suspend or revoke any permit issued under these rules if it is satisfied that the applicant has violated any provisions of the Act or rules or any conditions stipulated in the permit or that the construction is carried out in deviation of the approved plan or Town Planning scheme or that the permit was happened to be issued on misrepresentation of fact or law or that the construction, if carried on, will be a threat to life or property:
(1)The granting of permit or the approval of the drawings and specifications or inspections made by the Secretary during the erection of the building or structure or digging of well shall not in any way relieve the owner of such building of the responsibility for carrying out the work in accordance with the requirement of these rules.
(2) Every owner/developer shall obtain r
(1) Plans and drawings shall be prepared strictly in conformity with the provisions contained in the Act and the Rules, any direction issued by Government or Panchayat, all applicable statutes and a certificate to that effect shall be recorded and signed in the plans and drawings.
(2) Every owner/developer shall obtain relevant NOC/clearances required for the construction of
(1) Every person holding development permit or building permit shall, unless the work has been executed in full and development or occupancy certificate obtained, inform the Secretary, every transfer of the whole or part of any property involved in the permit together with the name and address of the transferee and his intention to transfer or otherwise of the permit.
(2) Ev Section 19 of the Kerala Panchayat Building Rules, 2019, pertains to the procedures, permissions, and conditions required for construction, alteration, or extension of buildings within Panchayat limits. It forms a crucial part of the regulatory framework ensuring lawful and planned development, balancing developmental needs with statutory safeguards. Section 19 mandates that no person shall undertake any construction, alteration, or extension without obtaining prior permission or building permit from the competent authority, i.e., the Secretary of the Panchayat. It emphasizes that such permissions are to be granted only after satisfying all statutory requirements, including compliance with approved plans, land use regulations, and other applicable rules. The section also specifies the grounds and procedures for rejection or approval of applications and stipulates the conditions for regularization of unauthorized constructions. "Prior Permission Requirement" - Construction without obtaining permission violates statutory provisions; permits are mandatory before commencement of work [Section 19, Kerala Panchayat Building Rules, 2019]. "Compliance with Rules" - Building applications must be supported by plans signed by qualified professionals; non-compliance leads to rejection [Rule 7, Kerala Panchayat Building Rules, 2019]. "Grounds for Rejection" - Applications can be rejected if they violate land use, setback, FAR, or if unauthorized constructions are involved [Rule 13, Kerala Panchayat Building Rules, 2019]. "Regularization of Unauthorized Constructions" - The Rules provide a pathway for regularizing constructions that initially lacked permission, subject to conditions and compliance [Rule 92, Kerala Panchayat Building Rules, 2019]. "Time-bound Disposal" - Authorities are mandated to dispose of permit applications within a prescribed period, ensuring prompt decision-making [Section 19, Kerala Panchayat Building Rules, 2019]. "Construction in Violation of Master Plans" - Construction in conflict with approved town planning schemes or zoning regulations is liable for rejection or demolition [Rule 12, Kerala Panchayat Building Rules, 2019]. "Environmental and Land Use Norms" - Constructions in wetlands, paddy fields, or restricted zones require compliance with the Kerala Conservation of Paddy Land and Wetland Act, 2008 [Section 19, Kerala Panchayat Building Rules, 2019]. "Unauthorized Subdivision" - Subdivision of land leading to unauthorized plots necessitates land development permits; without which permits for construction cannot be granted [Rule 3, Kerala Panchayat Building Rules, 2019]. "Building in Sensitive Zones" - Construction proposals in environmentally sensitive or hazard-prone areas require special clearance and adherence to environmental regulations [Rule 26, Kerala Panchayat Building Rules, 2019]. "Legal Validity of Permits" - Permits issued in accordance with the Rules are deemed valid; irregular or illegal permits can be challenged and revoked [Order in W.P.(C) No.XXXXX]. "Role of Professionals" - Plans and drawings must be signed by qualified licensed professionals; unsigned or unsupported plans are invalid [Appendix-L, Kerala Panchayat Building Rules, 2019]. "Enforcement against Unauthorized Constructions" - The Secretary has statutory authority to order demolition or regularization of unauthorized structures, ensuring compliance [Rule 92, Kerala Panchayat Building Rules, 2019]. "Appeals and Review" - Decisions of rejection or approval can be challenged before appellate authorities or courts, safeguarding procedural fairness [Section 19, Kerala Panchayat Building Rules, 2019]. "Environmental Clearances" - Construction projects, especially large or hazardous ones, must obtain environmental clearance from appropriate authorities before permit issuance [Rule 68, Kerala Panchayat Building Rules, 2019]. "Sovereign Functions and Delegation" - The Rules do not delegate sovereign functions like law and order, but regulate building activities; powers related to public order remain with the State authorities [Section 19, Kerala Panchayat Building Rules, 2019]. "Legal Validity of Amendments" - Amendments to Rules (e.g., Exts. P11, P11(A), P11(B)) are within the legislative power of the State, provided they adhere to constitutional provisions; challenges on grounds of arbitrariness are to be examined [Order in W.P.(C) No.XXXXX]. "Construction in Heritage or Sensitive Areas" - Projects in heritage zones or areas with cultural significance require special permissions; failure to obtain such permissions renders construction illegal [Rule 26, Kerala Panchayat Building Rules, 2019]. "Compliance with Town Planning Schemes" - Future constructions must conform to existing town planning schemes; non-conformance leads to rejection or demolition orders [Rule 3A, Kerala Panchayat Building Rules, 2019]. "Legal Remedies" - Parties aggrieved by permit orders can appeal before the Tribunal for Local Self Government or file writ petitions, ensuring judicial oversight [Section 19]. In summary, Section 19 of the Kerala Panchayat Building Rules, 2019, establishes a comprehensive framework ensuring that all building activities are lawful, environmentally compliant, and in harmony with urban planning. It balances developmental needs with legal safeguards, emphasizing prior permission, compliance, and avenues for regularization, while safeguarding public interest and environmental integrity.Legal Commentary on Section 19 of the Kerala Panchayat Building Rules, 2019
Introduction
What does Section 19 Say?
Essential Ingredients
Scope of Section 19
Punishment for Violations
Legal Comments
(1) Every owner shall, on completion of development or redevelopment of land or construction or reconstruction or addition or alteration of building, as per the permit issued to him, submit a completion certificate certified and signed by him to the Secretary in the form in Appendix E1 together with sufficient copies of plans and drawings of completed building.
Provided that
(1) The Secretary shall carry out Post Occupancy Audit except for residential buildings upto two storey, commercial buildings upto 50 square meters, religious buildings and buildings under group G1, G2 and I occupancies, within two years of issue of Occupancy Certificate.
(2) Post Occupancy Audit can be done at any time after two years after issue of Occupancy Certificate.
(1) No land development or redevelopment shall be made or no building shall be constructed on any plot on any part of which there is deposited refuse, excreta or other offensive matter which in the opinion of the Secretary is considered objectionable, until such refuse, excreta or other offensive matter has been removed there from and the plot has been prepared or left in a manner suitable for land development or building purpose for the satisfaction of the Secretary.
(1) No person shall construct any building other than compound wall or fence or outdoor display structure within 3 meters, from any plot boundary abutting national highways, state highways, district roads, other roads notified by Panchayat, other un-notified roads with width 6m and above:
Provided that ramps or bridges or steps or similar structures, all open to sky, with or
(1) The maximum height of any building or part thereof shall be limited according to the width of the street as follows:-
(a) The maximum height of the building or part thereof shall not exceed twice the width of the street abutting the plot plus twice the width of the yard from the building to the abutting street;
(1) All buildings existing or herein after proposed shall be classified, in one of the following occupancies, according to the use or character of occupancy namely:—
(1) Every room intended for human habitation shall abut on an exterior or interior open space or verandah open to such exterior or interior open space and such open space shall be maintained for the benefit of the building exclusively and shall be entirely within the owner's own premises and shall be open to the sky and is barred from being subdivided, partitioned or legally bifurcated or transacted, in any manner whatsoever, till such date when the structure itself is demolished and shall be kept free from any erection thereon other than those specially allowed in these rules.
<
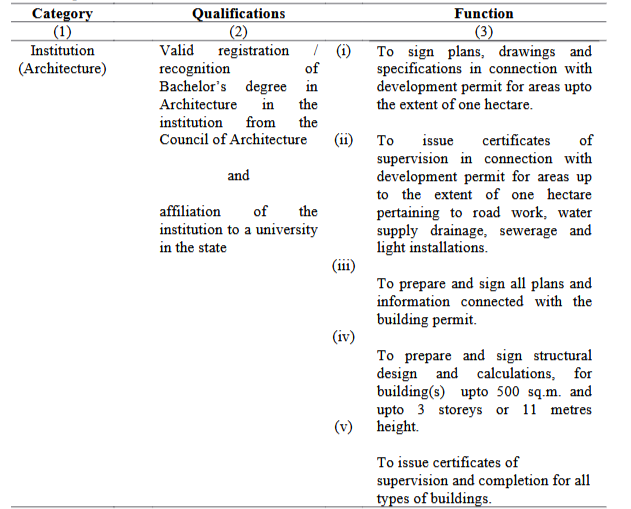
(1) The maximum percentage of coverage permissible for each occupancy shall limit the foot print of a building. The Floor Space Index value shall limit the maximum buildable area. Floor Space Index i.e., F.S.I. shall be calculated as shown below:
(1) The minimum width of access to a building and plot as well as the minimum width of the existing street giving access to the plot from the main street shall be as shown in Table 7 and 8, unless otherwise specifically mentioned elsewhere in these rules. The width of the main street shall not be less than the minimum width of access to the building and plot as well as width of street giving access to the plot.
TABLE 7
(1) Area of each off-street parking space provided for parking motor cars shall not be less than 15 sq. metres, length of the parking bay shall not be less than 5.5 m.
(2) For buildings of different occupancies, off-street parking spaces for motor cars shall be provided within the plot as specified in Table 9 and 10 as the case be.
Approval of the District Town Planner or the Chief Town Planner, as the case may be, shall be obtained for the usage of plots and lay out of buildings with area/dwelling units as stipulated in Table 11.
TABLE 11
1. For residential use: -
All new land subdivisions and plot developments shall be subject to the following, namely:-
(1) The built-up area of mezzanine floor shall not exceed one third area of the main floor or room accommodating the mezzanine floor.
(2) The clear headroom beneath and above the mezzanine floor shall not be less than 2.2 metres.
The height of room intended for human entry in a building other than residential occupancy and livestock/poultry farm shall not be less than 3 metres:
Provided that in the case of air conditioned rooms it shall not be less than 2.4 metres.
(1) Size of bathroom and latrine.-
(1) The area of bathroom shall not be less than 1.50 sq.metres with either side not less than1.1m, area of a latrine shall not be less than 1.10 sq
(1) Staircases.-
(1) Any building having more than one floor shall be provided with a staircase unless each such floor is independently accessible from ground.
(1) Every building meant for human occupancy shall be provided with emergency exit sufficient to facilitate safe escape of occupants in case of fire or other emergency.
(2) Emergency exits shall be located in such a way that the travel distance on each floor shall not exceed 30 metres for every occupant.
(1) The unit of exit width used to measure the capacity of any exit shall be 50 centimetres, a clear width of 25 centimetres shall be counted as an additional half unit and clear width less than 25 centimetres shall not be counted for exit width.
(2) Occupants per unit exit width shall be as in Table 16.
(1) Every exit doorway shall open into an enclosed stairway or a horizontal exit or a corridor or passageway providing continuous and protected means of egress.
(2) No exit doorway shall be less than 75 centimeters in the case of residential and 1.2metres in the case of all other occupancies.
The clear width of any corridor, verandah or passageway in any building shall be not less than 1.0 metre at any point. The width of passages giving access to the staircase shall not at any point be less than the width of the stair.
(1) Any building exceeding three storeys in the case of group C-Hospital/medical occupancy and four storeys in the case of other occupancies shall have at least one lift.
Provided that additional lif
(1) Every habitable room shall be furnished with sufficient number of openings such as windows and ventilators affording effectual means of admission of light and air by direct communication with the external air or shall be sufficiently lighted and ventilated by artificial means.
(2) No portion of a room shall be assumed to be lighted if it is more than 7.5 metres away from
All buildings under occupancy groups A2, B,C,D, E,F and J which have access to the public and all apartment buildings/residential flats under occupancy group A1 shall be provided with the following facilities for the differently-abled, elderly and children:
(1) Every such building shall have easy access to the main entrance through a ramp.
(1)Any residential apartment having more than 12 dwelling units in a single plot or single building shall be provided with a recreational space of suitable size but minimum dimension of such recreational open space shall be more than 1.2 m.
(2)The recreational open space as per sub rule (1) shall not be less than 6% of the total built-up area of all floors taken together. A
(1) The height of room in Assembly occupancy buildings shall be minimum 4 metres;
Provided that in the case of air conditioned auditoriums/halls it shall be minimum 3 metres;
Section 44 of the Kerala Panchayat Building Rules, 2019, pertains to specific requirements for assembly occupancy buildings, particularly those with more than four floors, including basement or sunken floors. It aims to ensure safety and structural integrity in such high-rise constructions under Panchayat jurisdiction. Section 44 mandates that any building exceeding four floors, including basements or sunken floors, must be constructed with at least two staircases, one of which may be external. This provision is designed to facilitate safe evacuation and access in case of emergencies. While the specific penalties under Section 44 are not explicitly detailed in the provided sources, generally, violations related to building safety provisions attract penalties such as:- Penalty for unlawful construction or non-compliance, including stoppage of work or demolition.- Penalties are consistent with the provisions in Rule 107 of the Kerala Panchayat Building Rules, 2019, which specify penalties for unlawful buildings [Source: Supreme Today AI]. Note: The analysis is based on the available sources; specific legal texts or case law references may further elaborate penalties and enforcement mechanisms.Legal Commentary on Section 44 of Kerala Panchayat Building Rules, 2019
Introduction
What does Section 44 Say
Essential Ingredients
Scope of Section
Punishment for Section
Legal Comments
(1) Location of any industry shall conform to the provisions contained in the Kerala Factories Rules, 1957 or any other Central or State Act or Rules or Regulations in respect of industrial location and licensing in force.
(2) In areas falling under the purview of the Kerala Industrial Single Window Clearance Boards and Industrial Township Area Development Act, 1999 (5 of 20
Every building or part thereof, designed or intended for the storage of food stuffs shall conform to the requirements specified below:
(1) every building unless supported on pillars shall have contin
(1) The location and or construction of fuel tank and vent-pipe shall be governed by the provisions of the Petroleum Rules, 2002.
(2) A clear space of not less than 7.5 metres shall be provided all around the retail dispensing units of fuel filling station.
Single family residential buildings, other than apartments under Group A1 residential occupancy shall be exempted from the provisions in this chapter.
CHAPTER VI
(1.) Provisions in this rule shall apply to the following constructions or reconstructions or additions or alterations and development or redevelopment of land pertaining to;
(i) Huts; mentioned in Rule 8 item (xi)
(1) When the Panchayat in which these rules are extended comprises Tribal Area Declared/notified by Government, the provisions in this chapter need only be made applicable to those constructions/developments intended for Tribal people or made by Tribal people, in Tribal areas.
(1) Applicability: The provisions in the Kerala Panchayat Building rules, 2019 shall apply to construction of building under Group A1-Residential and/or Group F- Commercial occupancy, in plots not exceeding 125 sq.metres of area subject to modifications in this chapter:
Provided that permit shall not be granted under this rule to one and the same person or w The Kerala Panchayat Building Rules, 2019, were enacted to regulate building construction within the jurisdiction of village panchayats in Kerala. Section 50 specifically addresses special provisions for construction in small plots, aiming to facilitate the development of smaller land parcels while ensuring compliance with safety and structural standards. Section 50 outlines the conditions and requirements for constructing buildings on small plots. It provides guidelines to ensure that such constructions meet safety standards and do not compromise public welfare. The scope of Section 50 is limited to small plots, which are defined by specific dimensions. It aims to streamline the construction process for these plots while ensuring that safety and regulatory standards are maintained. While the specific penalties for violations of Section 50 are not detailed in the provided sources, it is implied that non-compliance with the rules may lead to denial of occupancy permits or other administrative penalties.Legal Commentary on Kerala Panchayat Building Rules 2019 - Section 50
Introduction
What does Section 50 Say
Essential Ingredients
Scope of Section
Punishment for Section
Legal Comments
1 Applicability: The provisions in the Kerala Panchayat Building Rules, 2019 shall apply to construction of row buildings subject to modifications in this chapter:
2 Row buildings to be allowed on declared streets.- The Secretary shall permit the construction or reconstruction of row buildings only on the sides or part of a side or sides of
Provisions in this chapter shall apply to construction or reconstruction or addition or alteration of any building in individual plots under any Government approved Schemes for economically weaker section and financed or built by Government, Panchayat, Housing Board, Scheduled Castes and Scheduled Tribes Development Corporation, Fishermen Welfare Corporation, Matsyafed, Harijan Welfare Department, Social Welfare Department or any Government Department, Quasi Government Agency, or Housing Co-operative Societies. The provisions in this Chapter shall also apply to buildings financed or built by any Panchayat at any level to its beneficiaries.
(1) Total floor area of each dwelling unit shall not exceed 66 sq. metres.
(2) Number of floors shall be limited to two and a staircase room.
(1) The minimum distance between the plot boundary abutting any street other than National Highways, State Highways, PWD roads, district roads, other roads notified by Panchayat, other roads with width 5m and above and the building, other than a compound wall or fence or outdoor display structure, shall be minimum 1.50 metres.
(2) Front yard shall have minimum 1.00 metre wid
Provisions regarding F.S.I., coverage, off-street parking space, access width, height restriction with regard to width of road and the yard abutting the road, dimensions with regard to building parts, light and ventilation shall not apply to building under this chapter.
(1) Where the construction or reconstruction or addition or alteration is proposed to be done by individuals separately, an application in white paper, typed, or written in ink and affixed with necessary court fee stamp shall be submitted by the individual concerned to the Secretary, along with a site plan showing proposed building footprint and document to prove his ownership. The number of floors and the area in each floor shall be specified in the application.
Provisions in this chapter shall apply only to large scale development projects, expansion projects approved by Government, by order, and for availing benefit of higher Floor Space Index, the projects shall have an area not less than 1 hectares, an investment exceeding Rs.100 crores including land value and which shall provide for employment, for not less than 500 persons as per commissioning of the project.
(1) The Government may accord sanction for the project mentioned above, based on the recommendation of a committee, to be constituted by the government for the purpose, consisting of the following members:
(i) The Principal Secretary/Secretary to Government, - Chairperson Local Self Government Department
(1) Adequate provision shall be made for supporting infrastructure such as water supply, sewage, solid waste management, power supply etc.
(2) Separate sewage treatment plant and systems for solid waste management shall be provided and maintained by the developer at his cost.
There shall be Memorandum of Understanding between the developer and the Secretary of the Local Self Government Institution concerned with adequate provisions for bringing the project into effect.
(1). The F.S.I. permissible for the project:- The F.S.I permissible for such projects shall be 1.25 times the maximum value stipulated in column (6) & (8) of Table 6 under rule 27 (2) and in conformity with the Notes there under subject to a maximum of 6 and the fee for the additional F.S.I. shall be as stipulated in column (8).
(2). Minimum width of
(1) In the case of buildings newly proposed or alteration or addition proposed on existing buildings in plots left after part of the same plot has been surrendered free of cost to the Panchayat, Development Authority, or Government Department or Quasi-Government organization for new road formation or road widening or junction improvement or formation or development of any facility relating to road structure, other provisions in these rules shall apply subject to the modifications in this chapter:
The usage of plot proposed for the development or redevelopment of land or construction of any building shall be governed by the provisions contained in the Master Plan/Detailed Town Planning Scheme / Interim Development Order in force under the Kerala Kerala Town and Country Planning Act, 2016 (9 of 2016), for the area.
(1) Coverage and Floor Space Index.-
(a) Maximum coverage permissible by the committee constituted under rule 65 shall not exceed 80 per cent for residential, special residential, mercantile or commercial, small industrial and storage occupancy; 60 per cent for assembly, office and industrial occupancy, 50 per cent for educational, medical or hospital and 40
(1) The Government may, on receipt of a request to that effect from any Panchayat or suomotu, if found necessary, by order, constitute a Special Committee, for the purposes of any or all Panchayats, to consider and decide on the application for building permits that may be submitted under the provisions of this Chapter.
(2) The Special Committee shall consist of the followin
Notwithstanding anything contained in these rules, in the case of buildings part of which has been demolished for the purposes specified in rule 62,even if the land is not freely surrendered, Secretary shall permit construction or reconstruction of wall with or without door(s), shutter(s) on the side abutting such road, without structural alteration.
Provided that this rule
Permit, as per these rules, is not necessary for the construction of any building used or intended to be used exclusively for the purposes of a plant house or metre house, bathrooms or toilets or cabin for watch and ward or sheds for keeping fuel or firewood for the domestic use of its owner or for keeping agricultural implements, tools, rubbish or other materials or for watching crops or kennel for keeping not more than six dogs or cattle shed for keeping not more than six cattle and their calves or cage/aviary for keeping not more than twenty hens or ducks, all incidental to Group A1 residential occupancy building:
(1) The Secretary may grant permission to a person to erect for a specified period or huts or sheds of a purely temporary nature for stabling or similar purposes or hot mix plant or concrete mix plant, on general conditions as may be fixed by the Council.
(2) The Secretary may, on the failure of the person to demolish or dismantle the shed or hut or hot mix plant or concrete
The construction or reconstruction of any wall or fence of whatever height bounding or abutting on any public street or public property or public water course shall not be begun unless and until the Secretary has granted permission for the execution of the work:
Provided that any gate or grill or door or other structure shall not open or project into the adjacent property or
(1) An application to construct or reconstruct a wall or fence shall be submitted in white paper, typed or written in ink and affixed with necessary court fee stamp.
(2) Application shall contain site plan and documents to prove ownership.
The owner shall on completion of the work submit a completion report to the Secretary, in white paper typed or written in ink, specifying the date of completion.
CHAPTER XIII
(1) Notwithstanding anything contained in these rules, alteration or addition or extension of the first floor or the second floor or both and or conversion or erection of roof, shutter or door shall be permitted to buildings existing on the 30th May 1994 subject to sub - rules (2) to (10)of this rule, even though the existing building and proposed floor(s) or work does not satisfy the provisions under rules 23,26,28 and the provisions under Chapter V.
(1) Conversion of roof with the same or a different material shall be permitted to any building, irrespective of whether such building conforms to the provision in these rules or not:
Provided that the clear distance of the roof edges from the plot boundaries shall not be reduced from the existing distance, but however where sufficient distance is available, it can be reduce
(1) In the case of single family residential buildings upto three storeys and height not exceeding 10 metres, Secretary may permit construction of additional sheet/tiled sloping roof, over the terrace floor of such building for a maximum height of 1.8m, if he is satisfied that:
(a) such additional construction over the terrace is done for extra protection of such terrace fro Section 74 of the Kerala Panchayat Building Rules, 2019, deals with setback provisions, establishing minimum distance requirements between buildings and plot boundaries or streets. It aims to regulate spatial arrangements to ensure safety, accessibility, and orderly urban development within village panchayats. Section 74 prescribes the minimum setback distances that must be maintained from the boundary of a plot to the constructed building, especially in relation to streets and other boundaries. It specifies the conditions under which these setbacks are to be maintained and the exceptions, if any. This section applies to all constructions within the jurisdiction of Kerala Panchayats, particularly focusing on village-level buildings. It governs new constructions, alterations, and extensions that impact setback distances, ensuring uniformity and safety standards. Violations of setback provisions under Section 74 may attract penalties, including fines, stoppage of construction, or orders for removal or modification of non-compliant structures. The specific penalties are detailed in related sections (e.g., Sections 107 and 108). This commentary synthesizes available legal sources and rules to provide a comprehensive understanding of Section 74, emphasizing its importance in regulating setbacks for safe and organized construction within Kerala Panchayats.Legal Commentary on Section 74 of Kerala Panchayat Building Rules, 2019
Introduction
What does Section 74 Say
Essential Ingredients
Scope of Section
Punishment for Violations
Legal Comments
(1) Essentially of permit.-
(i) No new well shall be dug without the permission of the Secretary.
1. Groundwater recharging arrangements: -
(1) Unless otherwise stipulated specifically in a Master Plan / Detailed Town Planning Scheme / Interim Development Order in force under the
(1)The following categories of new buildings with total built-up area exceeding 500 sq. metres shall be provided with Rooftop Solar Energy Installations (Rooftop photovoltaic power station, or rooftop PV system) so as to generate minimum 5% of the connected load: -
Group A1 Apartment houses or residential flats
(1) All new buildings with total built-up area exceeding 500 sq. metres in the following categories in which there is a system of installation for supplying hot water shall also have an auxiliary solar assisted water heating system:-
(1) Every new building shall be provided with provisions for segregation of waste wherever applicable and safe disposal of waste.
(2) Every new building of built-up area exceeding 100 sq.metres shall be provided with septic tank of suitable size unless it is connected to a public sewerage system or sewage treatment plant. The design criteria and construction shall be as per
For the purposes of this Chapter, ‘high rise building” means a building having a height of 16 metres or more, or with more than 4 floors (excluding basement floor(s)), other than telecommunication towers /poles.
In the case of high rise buildings, the provisions in these rules elsewhere shall apply subject to modification in this chapter.
(1) Staircase.-
(1) Every high rise building shall have at least two staircases, including fire escape staircases.
(1) For the entire period of construction, the owner shall display the details of the building permit near the entrance to the site in a board of size not less than 100 centimetres X 75 centimetres. The details to be displayed include the date and the number of building permit, name and address of the owner and developer with phone number, the occupancy group of the building, the number of floors, coverage, F.S.I., area earmarked for parking in sq.metres and the use in each floor.
No person shall erect or re-erect any non-Governmental telecommunication tower or telecommunication pole structures or accessory rooms or make alteration or cause the same to be done without first obtaining a separate permit for each such tower or telecommunication pole structures from the Secretary.
1. Distance from road and boundaries.-
(i) The base of the tower or poles shall have minimum 3 metres distance from the plot boundary abutting the road, whether it is proposed on land or over a building, even if the building is having less than 3 metres distance:
(1) The applicant/owner shall be responsible for the structural stability of the telecommunication tower and the building in which it is erected and for any damage caused due to inadequate safety measures.
(2) Erection of any telecommunication tower or pole structures or accessory rooms shall be permitted only over authorised buildings which are structurally safe.
(1) No site approval shall be necessary for the construction of telecommunication towers, telecommunication pole structures or accessory rooms essential for such service.
(2) Telecommunication towers or pole structures or accessory rooms shall be permitted in any zone of Master Plan / Detailed Town Planning Scheme / Interim Development Order in force under the Kerala Town an
(1) Application for permit shall be submitted to the Secretary in the form in Appendix A1along with two copies of site plan, location, elevation, sectional elevation, structural stability certificate if required as per these rules, copy of agreement executed with department of Telecommunications or license or permit issued by an authority approved by Government of India from time to time and document to prove ownership.
(1) After completion of the work of the telecommunication tower or pole structures and accessory rooms as per permit, the applicant and the engineer shall submit to the Secretary completion certificate as in Appendix E1 and Appendix E3 respectively, along with a certificate of structural safety/stability of the tower and the building, if the tower or pole is constructed over a building.
(1) The applicant shall, if he intends to make any deviation from the approved plan or specification, submit revised plans and drawings and obtain permit afresh, against the previous permit.
Provided that in such cases the permit fee in excess of the original permit fee already remitted need only be paid and the date of expiry of the permit shall be that of such previous per
(1) Where the Secretary is satisfied-
(a) that the construction, reconstruction or alteration of any building or digging of any well:-
(1) Where the erection of any building or the execution of any work has been commenced or is being carried on (but has not been completed) without obtaining the permission of the Secretary or in contravention of any decision of the Council or any provision in the Act or these rules or byelaws made there under or any lawful direction or requisition given or made under the Act or these rules or byelaws made there under, the Secretary may without prejudice to any other action that may be taken under these rules, by order require the person at whose instance the building or the work has been commenced or is being carried on, to stop the same forthwith. The status of the work at the time of issuance of stoppage of work may be noted by Secretary.
The Secretary shall have the power to regularise construction or reconstruction or addition or alteration of any building or digging of any well or telecommunication tower or any structure or land development or any other work for which permission of the Secretary is necessary under this rule commenced, being carried on or completed without obtaining approved plan or in deviation of the approved plan:
(1) Application for regularization shall be submitted in the form in Appendix A1.
(2) The application for regularization shall be accompanied by documentary evidence of ownership of plot, site plan, elevation, building plan, service plan, parking plan wherever the building requires parking, and other details and specifications as are necessary in the case of an application f
The application fee shall be as specified in Schedule I.
(1) The Secretary shall by written order either grant or refuse to grant regularization.
(2) The Secretary shall, if the decision is to grant regularisation intimate the fact to the applicant in writing specifying the amount to be remitted as compounding fee and the period within which the amount has to be remitted.
(1) Where the owner fails to demolish the building or structure or part thereof or fill up the well as directed in the order refusing regularisation or fails to remit the compounding fee within the time specified, or fails to comply with any condition stipulated in the order granting regularisation within the time specified, the Secretary shall himself cause the building or part thereof demolished or the well filled up as the case may be, and the expenses thereof shall be recovered from the owner as if it were an arrear of property tax due under the Act:
In these rules, wherever it is required that a plan or drawing or specification shall be one prepared and signed by or a certificate shall be one so certified and signed by an Institution, Architect, Building Designer, Engineer, Town Planner or Supervisor and such Institution, Architect, Building Designer, Engineer, Town Planner or Supervisor shall be a person registered or deemed to have been registered under the provisions in this chapter.
The Regional Joint Director, Urban Affairs Department, shall be the Registering Authority for the respective regions of the State.
(1) Any person or institution having the requisite qualification may submit an application for registration in the form in Appendix- H1-A or Appendix H1-B as the case may be.
(2) A person employed in the service of Government or Quasi-Government or Government owned Corporation or Board, Authority or Government Companies or Banks is not eligible for registration.
<No person shall be eligible for registration in the category in column (1) unless he possesses the qualification as in column (2) of Appendix-H2
A person shall be eligible for registration in more than one category if he possesses the requisite qualification and submits separate application, and fee for registration in each such category.
(1) A person who fulfils the eligibility criteria specified in the Energy Conservation (Minimum qualification for Energy Auditors and Energy Managers) Rules, 2006 and has qualified National Examination for Energy Conservation Building Codes Compliance
(2) The Empanelled Energy Auditors (Building), whose services are engaged by the owner, shall-
(1) The constitution and functioning of the commission shall be as per Kerala Town and Country Planning Act, 2016 (9 of 2016)
(i) Notwithstanding anything contained in these rules and with due regard to the conservation of buildings, precincts and natural features of heritage value, the commission shall have powers to recommend to permit or recommend to decline land developm
(1) Secretary shall submit to Government every three months report with respect to the following:-
(i) total number of applications for building permit received during the period;
(1) There shall be a State Level Vigilance wing headed by the Chief Town Planner (Vigilance) under the Local Self Government Department to perform the functions entrusted by Government by order from time to time with regard to vigilance functions pertaining to building constructions and land developments.
(2) All District Town Planning offices will render assistance to the S
(1) Notwithstanding anything contained in these rules, the Secretary may, at any time stop the construction or reconstruction or alteration of any building, if in his opinion, the work in progress is a danger to human life.
(2) The Secretary shall have the power to condemn any work or material which in his opinion is unsatisfactory or as per the direction given by the Chief
(1) The owner of a building or well and the registered institution / Architect / Engineer/ Town Planner/ Supervisor who has made a certificate under rule 6 (3) as specified in Annexure J1 with respect to the construction under consideration or a person to whom notice is issued under these rules shall, where the construction or reconstruction of such building or tower or any structure or digging of such well –
(1) Any person aggrieved by an order passed by the Secretary may submit an appeal to the Tribunal for Local Self Government Institutions constituted under section 271 S of the Kerala Panchayat Raj Act, 1994.
(2) Without prejudice to the provisions contained in the Act, an appeal may be filed against any order, –
The Government shall have power, if any doubt arises with regard to the interpretation or otherwise of any provision or if any difficulty arises in the implementation of any provision, to clarify the doubt or to issue necessary direction for removing the difficulty.
(See rules 5(1)(b), 75(1), 87(1) and 93(1))
APPLICATION FOR PERMIT/REGULARISATION
…………………………………………………………. Panchayat
1. Name in capital letters :
| Applicant(s) | Owner(s) |
2. Address:
(i) Permanent address of the owner :
(ii) To which communications are to be sent :
3. Nature of development/construction:
(i) Division of plot :
(ii) New construction
(iii) Reconstruction
(iv) Alteration /Addition/Extension
(v) Digging of well
(vi) Change in occupancy
(vii) Demolition
(viii) Roof changing
4. Details of plot
(i) Revenue Village :
(ii) (a) Survey No
(b) Resurvey No
FORM OF APPLICATION FOR CONSTRUCTION IN PLOTS PARTS OF WHICH HAVE BEEN SURRENDERED FREE OF COST FOR ROAD DEVELOPMENT
[See rule 62(1)]
(To be submitted along with the application for permit)
..…………………………………………………………. Panchayat
1. Name of applicant(s)(in capital letters) :
2. Address:
(i) Permanent address of the applicant(s) :
(ii) To which communications are to be sent :
3. Details of land surrendered under Rule 62(1) :
(i) Details of Master Plan / Detailed Town Planning Scheme / Interim Development Order in force under the Kerala Town and Country Planning Act, 2016 as per rule 62(1)
(a) Name of the Plan / scheme
[See rule 5(1)(a)]
APPLICATION FORM FOR PERMIT FOR DEVELOPMENT/ REDEVELOPMENT OF LAND
(See rule 5(6)(2))
APPLICATION FOR LAYOUT APPROVAL AND USAGE OF PLOT/CONCURRENCE
………………………………………………………….District
1. Name in capital letters :
| Applicant(s) | Owner(s) |
2. Address:
(i) Permanent address of the owner :
(ii) To which communications are to be sent :
3. Nature of development/construction:
(i) Division of plot :
(ii) New construction :
(iii) Reconstruction :
(iv) Alteration /Addition/Extension :
(v) Change in occupancy :
4. Details of plot
(i) Name of Local Self Government Institution :
(ii) Revenue Village :
(iii) (a) Su
[See rule 6(17)]
DEVELOPMENT PERMIT
……………………………………………………………….……………. Panchayat
[See rule 6(17)&9(4)]
SITE APPROVAL AND BUILDING PERMIT
…………………………………………………………. Panchayat
[See rules 17(5)(e),20(1)&88 (1)]
COMPLETION CERTIFICATE BY THE OWNER
[See rules 17(5)(e)&20 (4)]
PARTIAL COMPLETION CERTIFICATE BY THE OWNER
[See rule 20(1)&88(1)]
COMPLETION CERTIFICATE BY INSTITUTION, ARCHITECT, ENGINEER, ETC.
[See rule 20 (4)]
PARTIAL COMPLETION CERTIFICATE BY INSTITUTION, ARCHITECT, ENGINEER, ETC.
[See rule 17(5)(f)&20 (2)]
DEVELOPMENT CERTIFICATE
………………………………………………………………………… Panchayat
[See rule 17(5) (f), 20 (3) and 88 (2)]
OCCUPANCY CERTIFICATE OR USE CERTIFICATE
………………………………………………………………………… Panchayat
[See rule 95 (3)]
REGISTER FOR REGULARISED CONSTRUCTIONS
..................................………………………………………………… Panchayat
| Sl No | Name and address of applicant/ owner | Date of application with date of receipt | Details of amount etc. of application fee paid | Details of area of building existing/ regularised | Area of land survey No./Resurvey No. Village, Taluk, etc | Date and No. of intimation permitting regularization wi |
[See rule 99(1)]
GOVERNMENT OF KERALA Application for Registration as Institution (Architecture) / Institution (Civil Engineering) under the Kerala Panchayat Building Rules, 2019
1. Name of Institution :
2. Permanent Address :
3. Address to which communications are to be sent :
4. The University in Kerala to which the institution is affiliated and the date of affiliation(with proof) :
5. Whether the registration is required for Institution (Architecture) / Institution (Civil Engineering) (Attested copies of document showing valid registration/recognition of Bachelor’s degree course in Architecture from Council of Architecture or that in Civil Engineering from AICTE, as the case may be, should be enclosed) :
6 Refe
[See rule 99(1)]
GOVERNMENT OF KERALA
Application for Registration as Architect/Engineer/Town Planner/Supervisor etc. under the Kerala Panchayat Building Rules, 2019
1. Name of Applicant :
2. Permanent Address :
3. Address to which communications are to be sent :
4. Educational Qualifications (Attested copies should be enclosed) :
5. Age and Date of Birth (with proof) :
6. Sex :
7. Experience (Attested copies should be enclosed) :
8 References of previous licenses, if any :
9 Detai
(See rule 81(11)& 100)
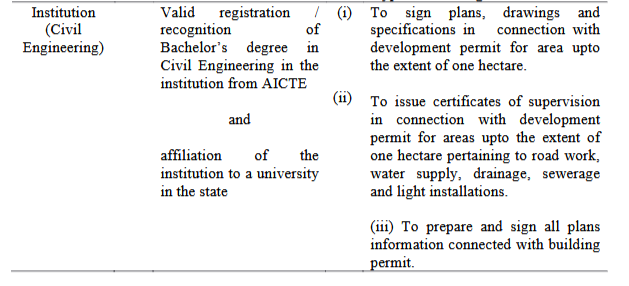
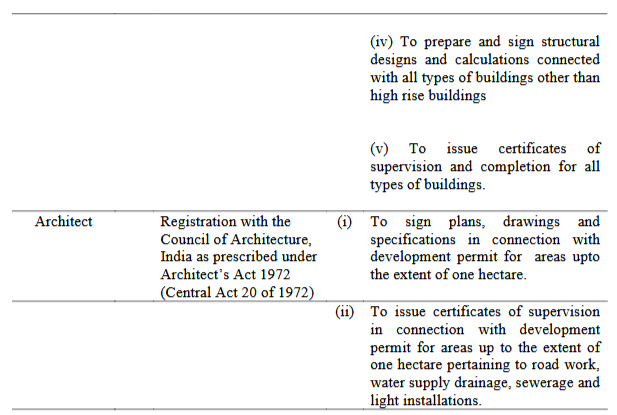
QUALIFICATION AND FUNCTION OF ARCHITECT, ENGINEER, ETC.
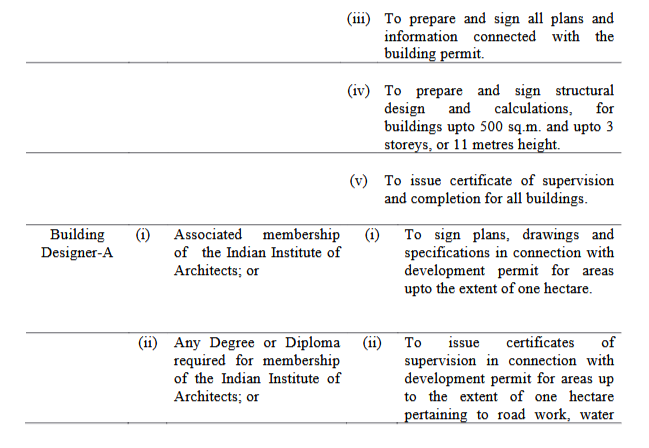
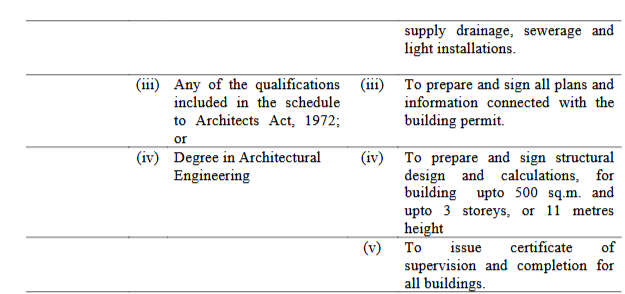
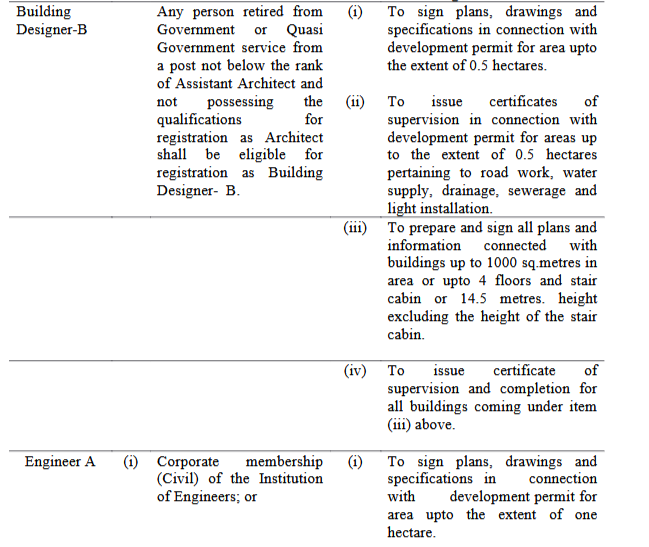
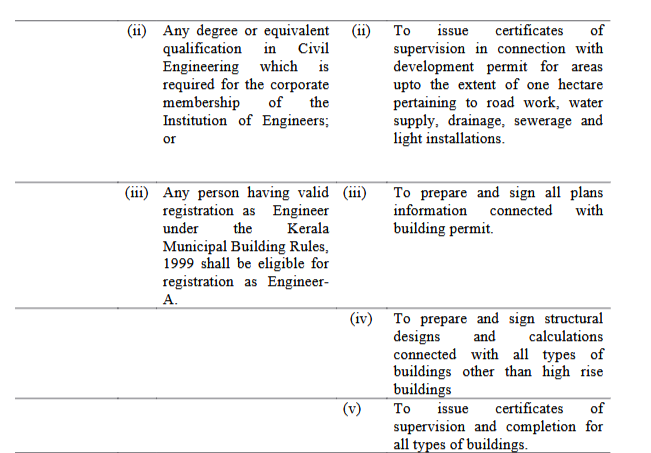
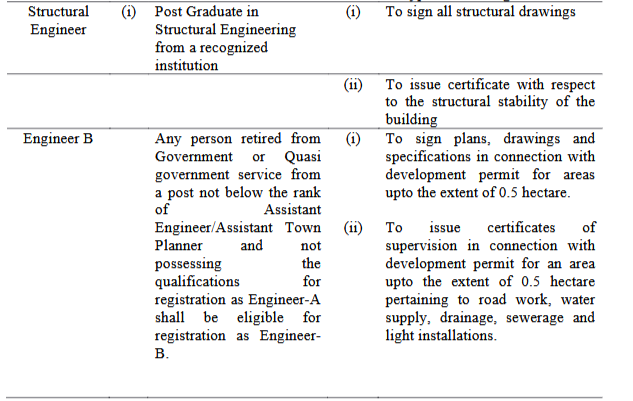
[See rule 99 (4)]
CERTIFICATE OF REGISTRATION
This is to certify that ……………………………… Sri/Smt ………………………………….………… (state the name and full address) has been registered as ………………………………………………………………….(state the category) under the provisions of the Kerala Panchayat Building Rules, 2019
Place:
Date:
Signature of Registering Authority with name
(Seal)
[See rule 6(3)]
CERTIFICATE
(To be recorded in the drawings)
Certified that:
(i) the plot boundaries, measurements and other details shown in the site plan are correct and
(ii) the drawings are in conformity with the provisions of the Master Plan/Detailed Town Planning Scheme/ Interim Development Order as applicable under the Kerala Town and Country Planning Act 2016.
(iii) the drawings are in conformity with the provisions of the Kerala Panchayat Building Rules, 2019 and other applicable statutes.
(Signature )
Name:
Reg.No.:
Address:
(Registered Institution/ Architect/Engineer/Town Planner/ Supervisor)
[See rule 9(2)]
CERTIFICATE
(To be recorded in the drawings)
Certified that:
(i) the document(s) in support of the ownership of the plot has/have been verified and that the applicant (s) has/have every right of construction in this plot;
(ii) the plot boundaries, measurements and other details shown in the site plan have been verified at site and found correct and
(iii) the drawings are in conformity with the provisions of the Master Plan/Detailed Town Planning Scheme/ Interim Development Order as applicable under the Kerala Town and Country Planning Act 2016.
(iv) the drawings are in conformity with the provisions of the Kerala Panchayat Building Rules, 2019 and other applicable statutes.
(Signature )
Secretary
..
[See rule 5 (5)(2)]
Approval forms for KSECBC
Form 1
Application for seeking Building Permit in respect of erection/re-erection/making alteration of KSECBC Compliant Building.
To
The Secretary,
..................................………………………………………………… Panchayat
Subject: Application for erection of KSECBC compliant Building in Survey/Re Survey No: ---------------- Block No ----------------- of ---------------------------- village in ------------------------------------ Panchayat
Sir,
I/we the undersigned hereby give you notice of my intention to erect / re- erect / alter KSECBC Compliant Building in plot under Survey/ Re Survey No: ----------- Block No ------- of -------------- village in ---------- Panchayat and request for issue of building permit for the construction of the building.
The following documents are enclosed.<
[See rule 5 (5)(2)]
Form IA
[Undertaking by owner for construction of ECBC compliant building]
I am the owner of the aforesaid in plot under Survey/Re Survey No --------- Block -------- of ------------- village in ------------------ Panchayat. And the building on completion of construction shall have a connected load/contract demand of 100kW/120kVA or greater and is proposed to be constructed as KSECBC compliant building and shall be used or intended to be used for commercial purposes.
The proposed building accordingly attracts the provisions of Kerala State Energy Conservation Building Code 2017.
I/we undertake that the aforesaid building shall be constructed in accordance with the bye-laws of the Panchayat Authority and the provisions of KSECBC, 2017. In case any deviation is noticed during the construction of the Building, I/We shall indemnify the los
[See rule 5 (5)(2)]
Form II
[Certificate from KSECBC licensed engineer /BEE certified building energy auditor to be enclosed with the application for Building Permit for KSECBC compliant building]
Certificate
I am Kerala State Energy Conservation Building Code (KSECBC) certified professional/ BEE certified building energy auditor having registration No/ ----------- under the Energy Conservation Act 2001 and am / are authorized to scrutinize and verify the design of KSECBC Compliant Building. I certify that –
(a) I have scrutinized the construction documents duly signed by the owner/design professional showing all the pertinent data and features of the building, equipment and systems in sufficient details covering Building Envelope, HVAC, Service hot water, Lighting and Electrical power in accordance w
[See rule 17(19)]
Form III
Notice of completion
To
The Secretary,
-------------- Panchayat
Subject: Erection of Kerala State Energy Conservation Building Code (KSECBC) Compliant Building in plot under Survey/Re Survey No:------------ Block No------------------------of -------------- village in ------------------- Panchayat notice for completion of works.
Sir,
I / we hereby give notice that the erection of the building on Plot no. _____Block No.______ Scheme________ Street________ Name of the town/city_______ including execution and implementation of the energy conservation measures have been completed in accordance with the plans sanctioned vide your office communication No........ dated..........The following documents are enclosed: -
(i) A certificate of inspection on completion of the aforesaid building from Sri _________KS
[See rule 95 (3)]
………………………………………………………………………… Panchayat
Abstract
BUILDING CONSTRUCTION/ LAND DEVELOPMENT WITHOUT PERMISSION OR DEVIATION FROM APPROVED PLAN - REGULARISATION GRANTED - ORDERS ISSUED
Ref:- Application dated…………………….…from Sri./Smt……………………………… No. ………………………………………………………Dated ……………………………….
ORDER
Whereas the application submitted by Sri/Smt ………………….………………………… for regularisation of a construction or reconstruction or alteration or addition of ……………………….. (specify the use)building / hut / shed / wall / erection of telecommunication tower or pole structure / digging of well / conversion of roof / conversion or erection of shutter or door/ land development / any other work (………………..………specify)commenced/ being carried on / complete
[See rule 10 (7)]
Concurrence / Usage of Plot
[See Rule 17(5) (d)]
NOTICE REGARDING THE INTENTION TO START WORK
[[See rules 5(1), 15(6),70(4), 74(3),75(4)& 94]
APPLICATION FEE
| Sl No | Local Self Goverment Institution | Land development (Rupees) | Building(Rupees) | Hut(Rupees) | Well(Rupees) | Compound Wall(Rupees) | Conversion of Erection of Shutter or door(Rupees) | Conversion of roof (Rupees) |
| (1) | (2) | (3) | (4) | (5) | (6) | (7) | (8) |
[See Rules 9(4), 56(3),70(7), 74(3) & 75(4)]
PERMIT FEE
| Sl. No | Local Self Government Institution | Plot sub division including land developments therein if any as per rule 31 (1), (2) & (3) (Rs. Per Ares of the land proposed for sub division) | Other land developments(Rs. Per Hectares of the land proposed for sub-division) | Pucca Building (Rupees per sq. metres of built- up ar |
[See rules 5(6)(2)]
SCRUTINY FEE FOR LAYOUT APPROVAL
| Occupancy Group | Rate (Rupees /sq. metres of Built up area |
| A1 | 1 |
| A2,B,C, D,E,F, J | 2 |
| G1,G2, H,I | 3 |
The amount has to be remitted in Government treasury and the copy of the challan has to be enclosed along with application for layout.
By order of the Governor,
T. K. J OSE ,
Additional Chief Secretary to Government.
[See rule 5(4)]
SELF DECLARATION FORM
I do hereby declare that all the measurements mentioned in the civil plan are correct, and complete.
I also hereby declare that all the required fire protection arrangements as listed in the National building code are installed in the building and are ready for inspection and testing.
(Signature)
(Signature )
Name of Owner.
Name:
Reg.No.:
Address:
(Registered Institution/ Architect/Engineer/ Town Planner/ Supervisor)
AFFIDAVIT
Name and address of the applicant :
Occupancy of the building :
Survey Number :
Village :
Panchayat/Municipality :
I/We do hereby aff
See rule 3(5)
CRITERIA FOR CONSIDERING AN APPLICATION FOR EXEMPTION
Application Fees:The applicants seeking exemption under this rule shall apply in writing to the Secretary in form in Appendix N along with challan receipt remitting the application fee in the Government treasury as detailed below.
i) Single family residential building of built up area up to 100 sqm …. No application fee
ii) Single family residential building of built up area up to 100 -300 sqm - Rs 1000
iii) All other buildings with built up area up to 100 sqm - Rs 2000
iv) All other buildings with built up area exceeding 100 sqm but up to 1000 sqm…Rs10000
v) All other buildings with built up area exceeding 1000 sqm - Rs 20000
Technical remarks: The Secretary shall submit the applications to the Chief Town Planner and Chief Town Pla
See rule 3(5)
APPLICATION FOR EXEMPTION FROM BUILDING RULES
(to be submitted in duplicate)
To
The Secretary,
…………………….. Corporation / Municipality.
I have obtained permit No. ……………………………. dated ………………………. for the construction or reconstruction or addition or alteration to an existing building with building no. ………………… in ……………………………… Corporation / Municipality in Survey No.……………………………….. Village ………………………….. Taluk ………………………District ……………………………. and have carried out the construction in deviation to plans approved by the Secretary.
I realise that the construction so carried out is in violation of the provisions contained in the building rules and / or the Act and the date of commencement of the construction is……………… and date of Completion of construction is ………………. I realize that the said construction is an unauthorized one.
I request
[See rule 5(4)(Note ii)]
.....................………………………………………………… Panchayat
DETAILS REGARDING APPLICATIONS FOR RENOVATION WITHOUT INVOLVING ADDITIONAL BUILT-UP AREA OR STRUCTURAL ALTERATIONS OF EXISTING BUILDINGS FOR RELIGIOUS PURPOSE OR PLACES OF WORSHIP
(To be submitted by the applicant to the Secretary in triplicate)
1. Name of Applicant :
2. Address :
3. Village and Survey Number :
4. Extend of land :
5. Details of Renovation works :
6. Nature of ownership :
7. Built-up area of existing building(s)
| Sl.No. | Floor level (Basement/First/Second.........etc) |
Built-up area in s |

Elevate your legal practice with advanced AI-driven research and drafting solutions. Experience unmatched efficiency, precision, and security, tailored exclusively for legal professionals.


An indispensable Tool for Legal Professionals, Endorsed by Various High Court and Judicial Officers
Please visit our Training & Support
Center or Contact Us for assistance

Scan Me!
India’s Legal research and Law Firm App, Download now!


For Daily Legal Updates, Join us on :



 Back to top


 AI Assistant





